Home › Commercial Concrete Slabs and Flatwork
Get smooth, durable commercial concrete slabs in Franklin, TN for warehouses, retail spaces, and industrial facilities. We place and finish concrete flatwork, warehouse slabs, and loading dock slabs with proper reinforcement and joint layouts. Our team uses laser screeds and ride on trowels where needed for high quality floors.
Superior Concrete Franklin provides professional commercial concrete slab throughout Franklin, TN, Tennessee and the surrounding area. Our licensed, insured crew delivers safe, clean, on-time work with a free estimate before anything begins. Call (615) 622-7599 or request your free quote.
Commercial Concrete Slabs for Franklin Businesses
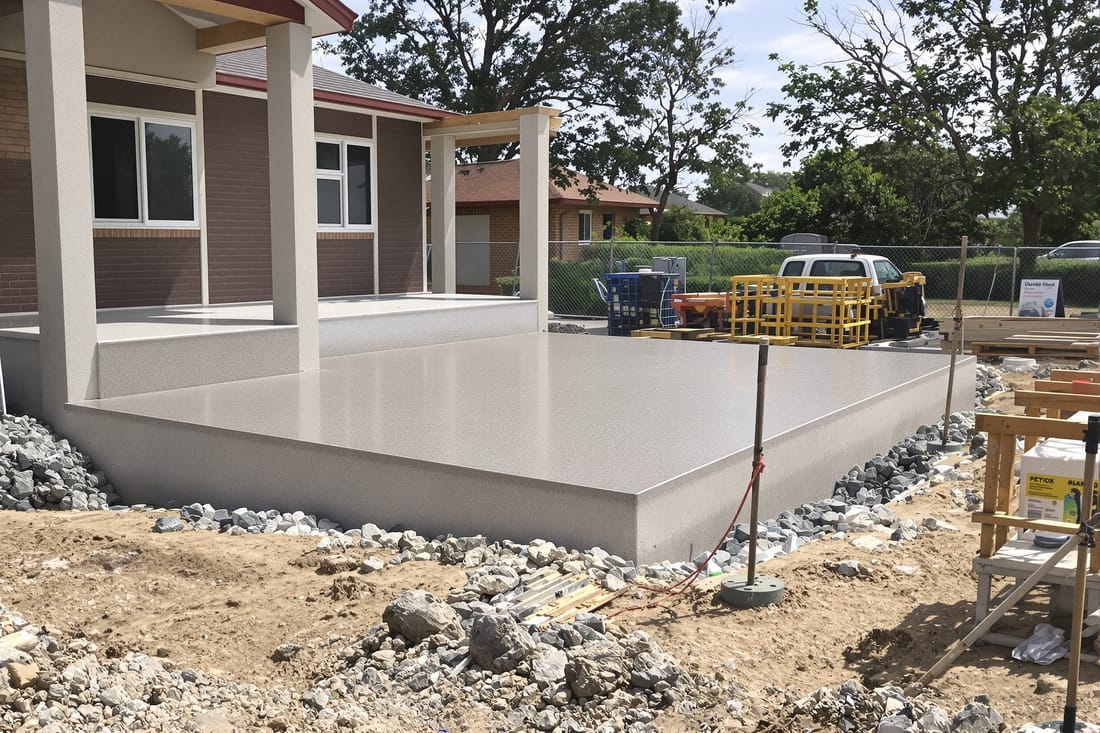
Superior Concrete Franklin installs commercial concrete slabs and flatwork specifically for how businesses operate in Franklin, TN. Whether you are planning a new warehouse, retail build-out, restaurant, office addition, or equipment pad, the slab under everything has to match the real loads and traffic your business sees every day. We sit down with owners, contractors, and facility managers to understand what will sit on the slab, how forklifts or delivery trucks will move, where drains or plumbing will run, and how soon the space needs to be in service.
Franklin’s clay soils, rolling grades, and frequent rain mean commercial slabs here cannot be treated like generic parking lot or driveway concrete. If you are building along Highway 96, near Cool Springs, or in older industrial areas, soil conditions and drainage can change within the same parcel. Our team checks these conditions on site so the slab design, thickness, and reinforcement match your property instead of relying on a one-size-fits-all detail from a plan set.
We work comfortably as a direct hire for local business owners or as a concrete subcontractor under general contractors. In both cases, the focus is the same: a level, durable slab and flatwork layout that supports your business, meets code, and avoids costly slab movement or cracking later.
How We Design and Plan Your Commercial Concrete Slab
Every commercial concrete slab project starts with information. Superior Concrete Franklin reviews your drawings, geotechnical report if available, and architectural details, then walks the site with you. We look at anticipated live loads (such as pallet racking, walk-in coolers, or vehicle traffic), point loads from machinery, and any special needs like trenches, floor drains, or conduit runs.
From there, we help you decide on slab thickness, typically 4 to 8 inches for light commercial spaces and 8 inches or more for heavy-duty or industrial use. We discuss reinforcement options, such as rebar on a grid pattern, welded wire mesh, or fiber-reinforced concrete. For many Franklin warehouse floors, a combination of rebar in critical zones and fiber in the mix offers both crack control and load capacity without excessive cost.
We also plan control joint layout and expansion joints to handle Franklin’s temperature swings from hot summers to cold, occasionally freezing winters. Joint spacing, depth, and layout are not cosmetic. They are what controls where minor cracking happens so your slab stays functional and professional looking. During planning we coordinate with plumbers, electricians, and HVAC contractors so sleeves, conduits, and trenches are in place before we pour. This prevents last-minute slab cutting, patching, and schedule delays.
Site Preparation and Subgrade Work in Franklin, TN
Commercial slabs only perform as well as the soil and base underneath. On Franklin projects we begin by stripping topsoil, organics, and any unsuitable fill from the slab area. Our crews then grade the area to the required elevations and slopes so that finished floor heights align with doors, sidewalks, and parking areas.
For many properties in Williamson County, we encounter tight red clay that holds water. In those areas, we often cut slightly deeper and install a layer of compacted crushed stone to promote drainage beneath the slab and provide a uniform support layer. We compact in lifts using mechanical plate tampers or rollers to meet density requirements, which reduces future settling.
If your project is in a low spot or an area that stays soft after rain, we may recommend thicker base stone or geotextile fabric to keep the base stable. Vapor barriers are installed under interior slabs where moisture control is important, such as retail stores, medical offices, or buildings that will receive floor coverings. Throughout this phase we coordinate inspections as needed with the City of Franklin or Williamson County so you do not face delays later in the build.
Formwork, Reinforcement, and Mix Selection
Once the subgrade is properly compacted, we set forms using lumber or steel, staked and braced to hold the exact elevations and slab edges. This is when we dial in details like dock heights, door thresholds, and slope toward trench drains or floor drains. Accurate formwork keeps transitions smooth for pallet jacks and carts and keeps water from running toward your building.
Rebar or welded wire mesh is then placed and supported on chairs so it stays in the center of the slab thickness rather than sinking to the bottom. For heavily loaded areas, such as under racking aisles or equipment pads, we may tighten bar spacing or increase bar size. Superior Concrete Franklin uses reinforcement layouts that match the expected loading pattern instead of treating the whole slab as if it were a sidewalk.
Mix design is another critical choice. On commercial jobs we often specify 4,000 to 5,000 psi concrete, sometimes higher for industrial use or exterior paving. We account for Franklin’s summer heat and humidity by using admixtures that slow set times and allow proper finishing, or we schedule earlier morning pours to avoid peak temperatures. For winter pours we plan for cold-weather concrete practices, like heated water in the mix, blankets for curing, and avoiding placements during freezing conditions.
Pouring, Finishing, and Flatwork Options
On pour day our crew coordinates with the ready-mix supplier so the concrete arrives in a continuous, workable sequence. We place the concrete using chutes, buggies, or pumps depending on site access. The concrete is spread to rough grade, then screeded to bring it to the specified elevation and flatten the surface.
We use mechanical screeds and bull floats to achieve the flatness required for commercial floors, particularly where forklifts or tall racking will be used. After bleed water evaporates, the slab is finished with walk-behind or ride-on power trowels to create the desired surface, from smooth trowel for interior floors to broom-finished for exterior walkways and loading areas.
For specialty uses we can apply hardeners, sealers, or non-slip textures. In restaurants or food processing spaces we can introduce slope to drains and use finishes that are easier to sanitize. In retail or office settings we can prepare slabs suitable for polished concrete, tile, carpet, or epoxy coatings. Superior Concrete Franklin tailors the finish to how you plan to use the space today and in the future.
Curing, Joint Cutting, and Long-Term Performance
Proper curing is one of the most overlooked parts of commercial concrete slab work, yet it has a direct impact on strength and durability. After finishing, we typically apply a curing compound or use curing blankets, depending on weather. The goal is to keep the moisture in the concrete long enough for it to gain its design strength without surface shrinkage or cracking.
We return to saw cut control joints at the right time, usually within the first 6 to 24 hours depending on temperature and mix. Cutting too early can cause raveling along the joint, but cutting too late can let cracks form randomly. Our crews monitor the slab and use early-entry or standard saws based on conditions to keep joints clean and effective.
We review with you how soon different loads can be placed on the slab, such as foot traffic, light equipment, pallet racks, or delivery trucks. Superior Concrete Franklin explains maintenance options like periodic sealing for exterior flatwork, snow and ice treatment choices that are concrete friendly, and how to address minor shrinkage cracks if they appear. Our aim is to deliver a slab that performs consistently for years rather than looking good only on the day it is poured.
Cost Factors, Scheduling, and Why Local Experience Matters
Commercial concrete slab pricing in Franklin depends on several tangible factors: slab thickness, total square footage, reinforcement type, base preparation needs, access for trucks or pumps, and finishing requirements. Soil conditions can influence cost significantly, since poor or soft subgrade may need extra excavation and base stone. Specialty finishes, higher strength mixes, and tight flatness tolerances for rack-supported slabs also affect pricing.
We find that many Franklin businesses prefer to schedule larger slab pours in spring and fall, when temperatures are mild and rain is somewhat less intense than peak summer storms. Superior Concrete Franklin builds schedules around your construction timeline and often breaks large projects into phases so steel erection, framing, or interior build-out can progress while other sections are being poured.
Working with a local contractor means fewer surprises with inspections, weather patterns, and supply chains. We are familiar with local ready-mix plants, permit requirements, and inspection processes, which helps keep your project moving. If you are comparing proposals, we encourage you to ask each bidder how they plan to address your specific soil conditions, joint layout, reinforcement design, and curing. An honest, detailed answer to those questions will tell you more than a simple price per square foot ever could.