Home › Concrete Foundations and Footings
Build on a strong base with professionally installed concrete foundations in Franklin, TN. We pour concrete footings, foundation slabs, and concrete stem walls for new homes and additions. Our team follows local codes, soil conditions, and engineering so your house foundation is straight, level, and built to last.
Superior Concrete Franklin provides professional concrete foundations throughout Franklin, TN, Tennessee and the surrounding area. Our licensed, insured crew delivers safe, clean, on-time work with a free estimate before anything begins. Call (615) 622-7599 or request your free quote.
Concrete foundations in Franklin built for real soil and real homes
Franklin, TN is not a flat, uniform subdivision. We have rolling lots in Westhaven, older crawlspace homes near downtown, and newer slab homes in Cool Springs. Superior Concrete Franklin designs and installs concrete foundations that match these real-world conditions instead of using a one-size-fits-all approach.
When you call us about concrete foundations and footings, we start with your site and your plans. For new construction, we review your engineer’s drawings, soil information, and elevation requirements. For additions or garages beside older homes, we look at how the existing structure is supported, where utility lines run, and how close neighboring foundations are. That local context is what keeps your project out of trouble later.
Our crews are familiar with Williamson County inspection standards and the way our clay soils expand and contract seasonally. We size and reinforce footings specifically to handle that movement and the loads from your home so you are not dealing with settlement cracks a few years after move-in.
How we build concrete foundations and footings step by step
A durable concrete foundation is not just about pouring concrete. It is a sequence of precise steps where shortcuts quickly become expensive fixes. Superior Concrete Franklin follows a tight process on every footing and foundation project.
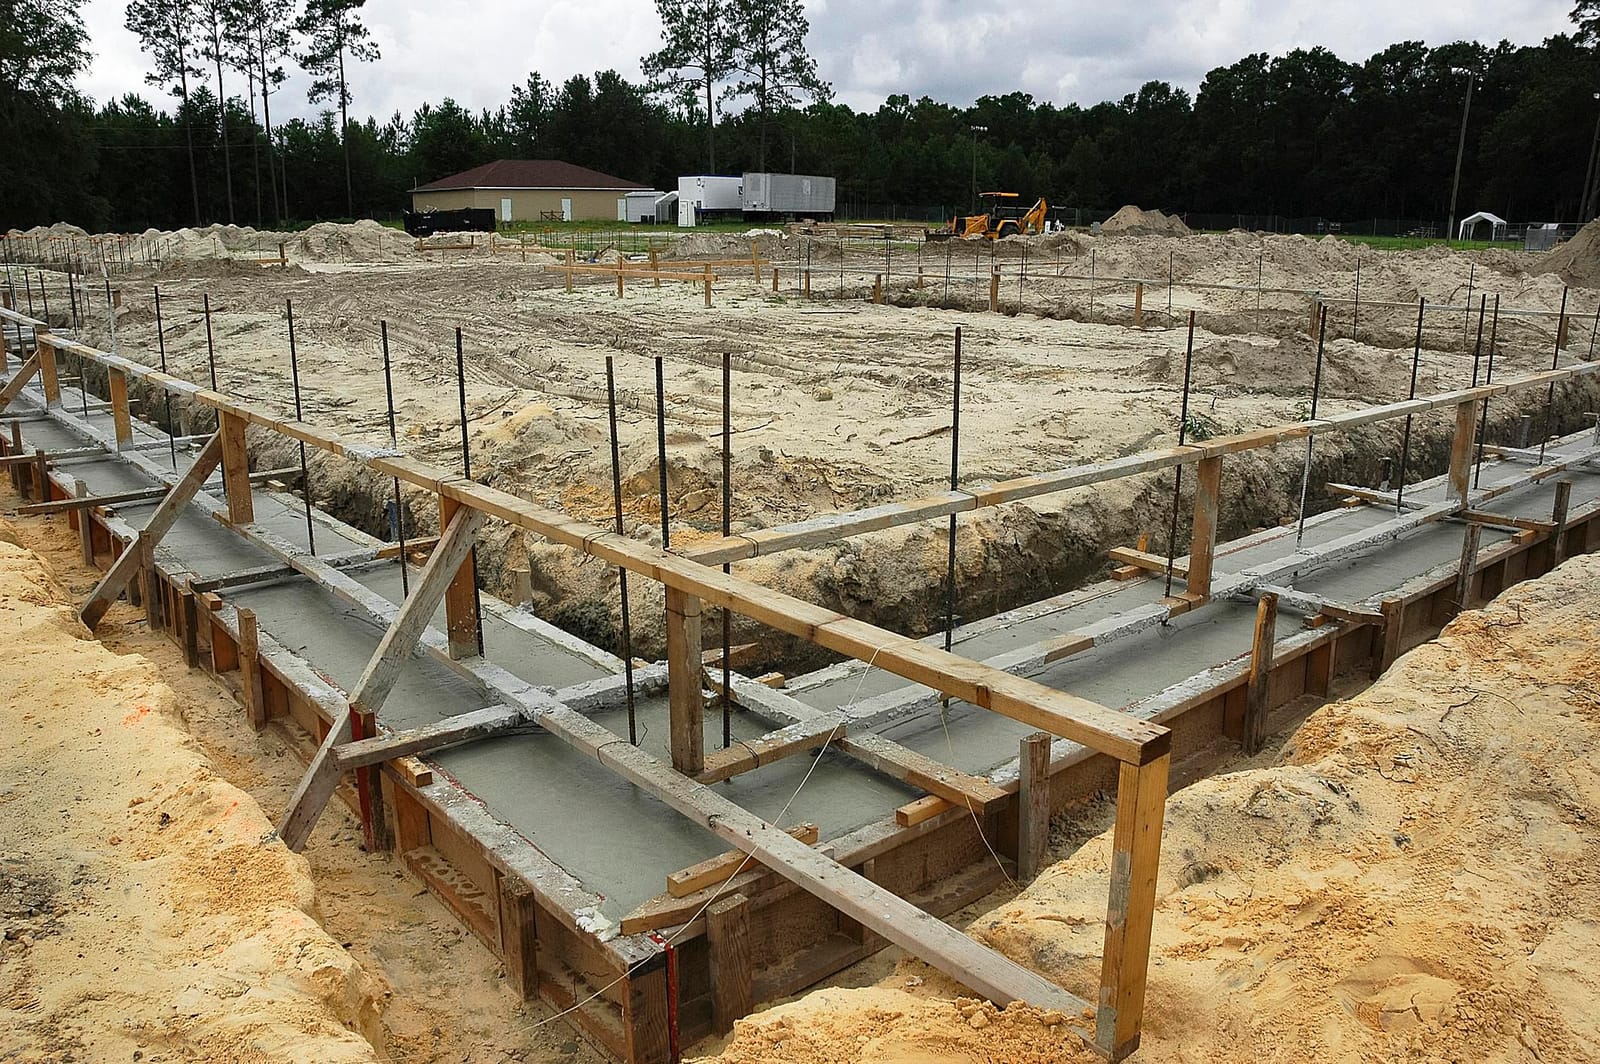
Layout and excavation: We start by staking the foundation lines from your survey or building plans, then we double-check diagonals to verify the footprint is square. Excavation follows those lines, with footing trenches dug to the specified width and depth, usually below local frost depth and into undisturbed soil. On sloped Franklin lots, we often step the footings so the finished floor remains level while the footing follows the grade.
Subgrade prep and forms: We compact the bottom of the trenches, remove soft spots, and add a gravel base where needed for drainage and stability. Then we set concrete forms for foundation walls or thickened-edge slabs. Formwork is braced to hold its shape during the pour, which is critical if your plans call for brick ledges, interior bearing beams, or walkout basement walls.
Reinforcement: Before any concrete is placed, we install steel reinforcing bars according to plan. This can mean two or more continuous rebar runs in each footing, vertical dowels tying footings to stem walls, and horizontal rebar in the walls or slab edges. Rebar placement and clear cover from soil are checked on site so the steel actually does its job of resisting cracking and shifting.
Pouring and finishing: We schedule the concrete truck based on the size and access of your project. Concrete is placed in layers and consolidated to avoid voids, then struck off to level and finish as specified. Anchor bolts, hold-downs, or rebar dowels are set while the concrete is still plastic so framing can tie securely into the foundation.
Curing and stripping forms: After the pour, we protect the concrete from rapid drying, especially during hot Tennessee summers. Forms are stripped at the right time so edges are not damaged. We then clean and inspect the foundation so you and your builder can verify measurements before framing starts.
Foundation types we install in Franklin, TN
Different properties around Franklin call for different types of concrete foundations. Superior Concrete Franklin installs a range of systems and will recommend what fits your structure, soil, and budget.
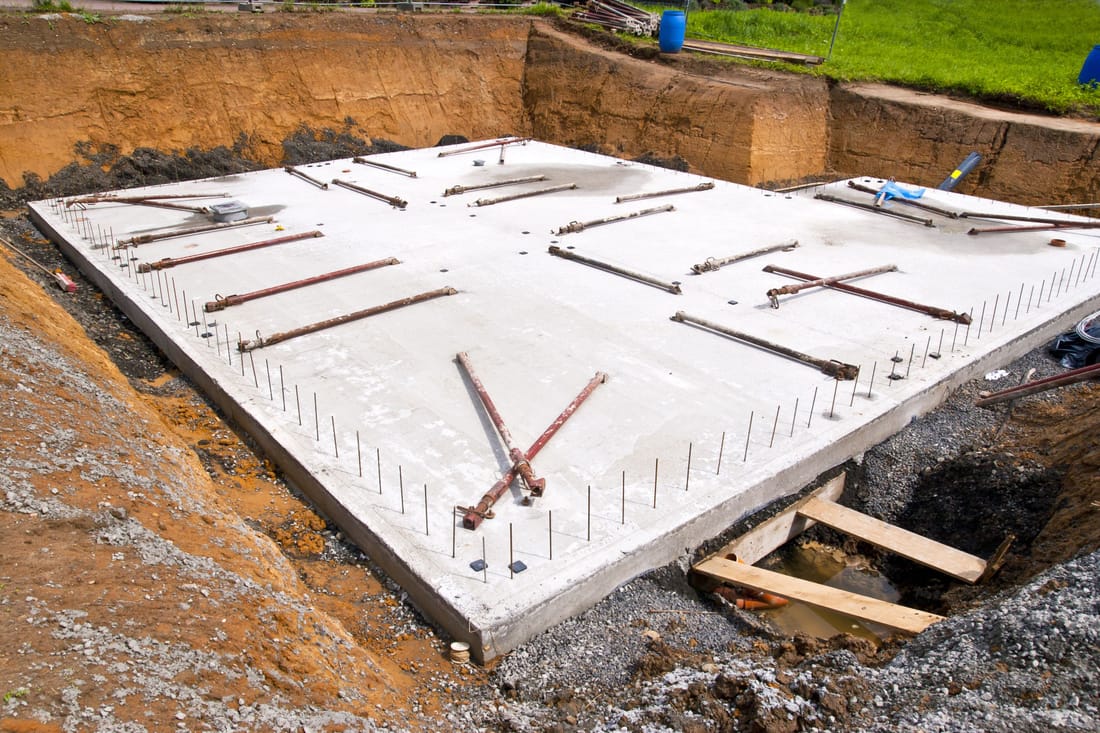
Monolithic slab foundations: Common in newer neighborhoods and many garage or shop projects, a monolithic slab combines the footing and slab in a single pour. The edges are thickened to carry the load-bearing walls, with controlled joint layouts to manage cracking. This option works well on relatively level, well-compacted sites.
Conventional footing and stem wall: For homes that need a raised floor or that sit on gently sloping lots, we often build separate strip footings with reinforced concrete or masonry stem walls. This allows for crawlspace access to plumbing and mechanicals. In older Franklin neighborhoods where existing homes already have crawlspaces, matching this system often makes tie-ins and future maintenance easier.
Basement foundations: Hillier parts of Williamson County sometimes call for full or partial basements or walkout lower levels. These require deeper excavations, thicker walls, careful waterproofing, and drainage management. We coordinate footing drains, wall waterproofing, and slab details to control groundwater around the basement envelope.
Footings for additions and structural upgrades: When you extend an existing home, add a porch with a roof load, or convert a carport to a garage, new isolated footings or grade beams are often needed. We assess the existing support, determine the loads from the new work, and design footings that keep the addition from settling differently than the original structure.
What affects the cost of concrete foundations and footings
Foundation work in Franklin, TN varies widely in price because conditions vary so much from one property to another. Superior Concrete Franklin explains costs clearly so you can make informed choices before committing.
Soil and access: Hard clay, rock pockets, or very soft fill increase excavation time and can require undercutting and additional gravel. Lots where machines cannot easily reach the work area may need smaller equipment or more hand labor, which affects the budget.
Depth and size: Deeper footings for basements or heavily loaded structures use more concrete and rebar. Wider or thicker footings are common when supporting multi-story framing, brick or stone veneers, or heavy roof systems. All of that is calculated in advance based on the plans and the local building code.
Reinforcement and engineering: More complex homes with large open spans, tall walls, or unusual rooflines often need more steel reinforcement or engineered beams in the foundation. While this increases the initial cost, it prevents movement and cracking that could be far more expensive to address later.
Drainage and waterproofing: On sloped lots or areas with known water issues, we often recommend footing drains, gravel backfill, vapor barriers, and wall waterproofing. These add line items to the estimate, but they reduce moisture problems, mildew, and slab movement over time.
Schedule and phasing: If your project must be completed in tight coordination with other trades or in multiple phases, we factor in additional mobilizations and layout checks. Clear communication upfront lets us price your foundation work accurately rather than surprising you with extras.
Common Franklin foundation problems and how we prevent them
Many issues Superior Concrete Franklin is called to look at in older foundations around Franklin share the same root causes: undersized footings, poor drainage, or lack of reinforcement. When we build new concrete foundations and footings, we address those risks from the start.
Settlement and cracking: Our local clay expands when wet and shrinks when dry. If footings rest on fill or are too narrow, differential settlement can lead to stair-step cracks in walls or uneven floors. We dig to undisturbed soil, compact subgrades thoroughly, and size footings so the loads are distributed across a large enough area.
Water around foundations: Downhill sides of Franklin lots often collect runoff. Without proper footing drains and positive grading, water can push against basement walls or seep under slabs. We install perforated drain tile at the footing elevation when specified, surround it with washed stone, and ensure there is a reliable discharge path away from the structure.
Concrete quality and curing: Concrete that is overwatered on site or allowed to dry out too quickly can lose strength and become more prone to surface dusting and cracks. We order mixes appropriate for the application and weather, control water added on site, and use curing methods like light water misting or curing compounds when conditions require it.
Poor layout accuracy: Even strong foundations cause problems if walls are not straight or dimensions are off. Framers struggle, brick lines look wrong, and doors or windows end up out of square. Our crews recheck layout multiple times, verify elevations with a level or laser, and invite your builder to confirm dimensions before forms are locked in.
What Franklin homeowners and builders should know before hiring
Choosing a contractor for concrete foundations is one of the most important early decisions on your project. There are specific things Franklin property owners should ask before signing a contract with anyone, including Superior Concrete Franklin.
Ask about local experience: Foundations in Williamson County are not the same as in flat, sandy regions. Ask how many projects the contractor has completed in Franklin specifically, and whether they have worked on your type of structure, such as a walkout basement, a downtown addition, or a detached garage.
Review sample plans or details: A serious foundation contractor is comfortable talking through footing sizes, rebar placement, control joints, and drainage provisions. While we follow your engineer’s or architect’s drawings, we also point out where local site conditions suggest adjustments or extra reinforcement.
Clarify what is included: Make sure the written proposal spells out excavation, haul off of spoils, gravel base, rebar, anchor bolts, vapor barriers, drains, and waterproofing if applicable. This prevents change orders later when an item was assumed but not actually priced.
Coordinate timing: Ask how the contractor sequences layout, inspection, and pour dates with your framer and utility trades. A well-planned foundation schedule keeps your project moving, while delays or rework at this stage can push everything back.
Check inspection and testing practices: In many cases, the county inspector will review footings and foundation walls before concrete is poured. On more demanding projects, your engineer might specify concrete cylinder tests or special inspections. Confirm that your contractor welcomes these checks and builds them into the timeline.
Our process and how to get started with Superior Concrete Franklin
Superior Concrete Franklin keeps the process for concrete foundations and footings straightforward so you know what is happening at each stage.
1. Site visit and plan review: We meet you on site, review building plans or sketches, and look at access, slopes, and existing structures. For tear downs or additions, we also assess how demolition or partial removal will affect the remaining foundation.
2. Written scope and estimate: You receive a detailed breakdown of the work, including excavation depth, footing dimensions, wall or slab thickness, reinforcement, and any drainage or waterproofing components. If there are options, such as upgrading reinforcement or adding vapor barriers, we spell out the cost difference.
3. Scheduling and layout: Once approved, we schedule the work to fit your overall build timeline. Our crew handles layout and coordinates inspections so you stay within Williamson County requirements.
4. Build and verification: As we excavate and form, we encourage you or your builder to walk the site with us and confirm key dimensions. After the pour and form removal, we check anchor locations, wall plumbness, and elevations so framing can start cleanly.
If you are planning a new home, addition, garage, or basement in Franklin, TN and need properly engineered, locally proven concrete foundations, contact Superior Concrete Franklin. We are ready to review your plans, evaluate your site, and build the footing and foundation system that your structure will rely on for decades.